
Palm Bay Lot Setback Requirements: A Lot-Buyer Checklist
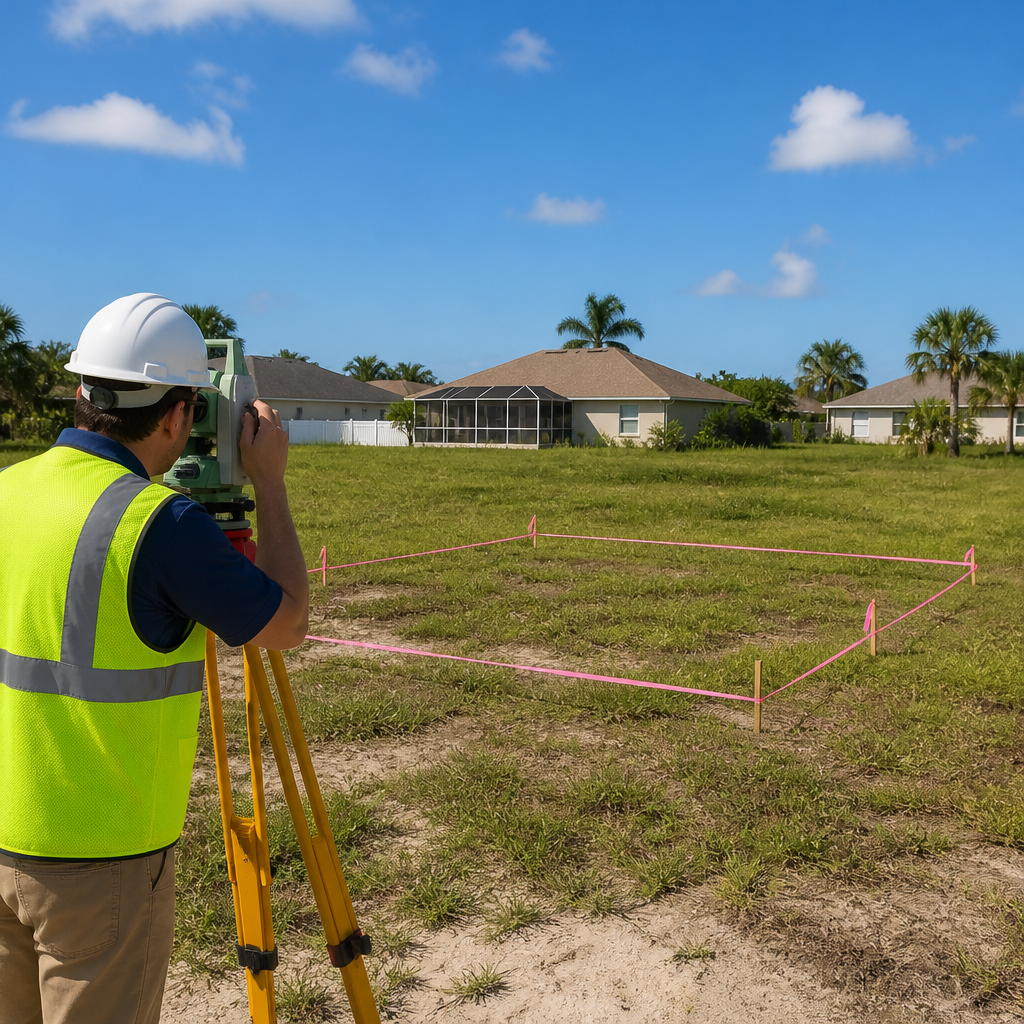
A Palm Bay lot can look large on paper and still leave an uncertain area for the home, driveway, pool, accessory structure, or other improvement a buyer has in mind. The practical answer to a Palm Bay lot setback question is not to rely on a listing map or a neighbor’s layout. Identify the exact parcel and proposed improvement, then request project-specific zoning guidance from the City before treating the lot as buildable for that plan.
Ultimate Land Deals publishes this guide for vacant-land owners and buyers reviewing property in Palm Bay. For a seller, this review can prevent an avoidable mismatch between the lot’s asking price and a buyer’s intended use. For a buyer, it is a way to separate a promising parcel from one that needs more work before an offer is priced.
Begin with the layout, not the word “setback”
Setbacks matter because a prospective buyer is trying to place something on the parcel. A bare question such as “What are the Palm Bay lot setback requirements?” leaves out the information that determines whether the answer is useful.
Make a simple sketch of the concept under review. It does not need to be a construction plan. Mark:
- The parcel dimensions shown on the best document available;
- Each street frontage and apparent corner or irregular boundary;
- The approximate location and size of the proposed principal structure;
- Any planned driveway, garage, pool, detached building, wall, or other feature the buyer considers important;
- Visible drainage features, easement references, or unusual shapes shown in the records; and
- The source and date of each document used.
The purpose is not to calculate a setback yourself. It is to give the City a concrete project to evaluate. A request tied to “a single-family home approximately here, with access from this frontage” is more useful than a request tied only to an acreage figure or an online map pin.
If the buyer has not selected a house plan, use a range rather than assuming a maximum-size home will fit. For example: “Please identify the zoning information and development constraints relevant to a house footprint within this approximate area.” Keep the request narrow enough that the response can be retained with the property file.
Pull the City records that frame the question
Palm Bay’s Land Development (Planning) division maintains the City’s Comprehensive Plan and revisions to the Land Development Code, and it handles functions including administrative site-plan review and miscellaneous structure reviews. Those responsibilities make Planning a relevant place to direct land-development questions that go beyond a casual map review. City of Palm Bay Land Development (Planning)
The City’s Building Department also provides zoning-information forms, including a Lot Development Information form and a landscape-requirements form for one- and two-family dwellings. The City directs people with project-specific questions to email the Building Department. City of Palm Bay Zoning Information
Before you contact either department, assemble the items that let staff locate the right property:
| Item to provide | Why it helps |
|---|---|
| Parcel ID | Reduces the chance that a similar street name or nearby lot is reviewed instead. |
| Legal description | Helps connect the inquiry to the recorded lot being discussed. |
| Street address, if one is assigned | Useful as a secondary identifier, not a substitute for the parcel ID. |
| Current owner name | Can help reconcile records when a lot is being marketed or transferred. |
| Survey or plat, if available | Gives the reviewer a clearer picture of boundaries and frontage. |
| Sketch of the intended layout | Turns a general setback question into a project-specific question. |
Do not treat the presence of a City form as proof that the parcel has already been cleared for a particular design. The useful output is a parcel-specific response or direction on the next review step.
Ask questions that expose the real constraint
A setback number alone may not answer whether the buyer’s plan works. Instead, ask questions that connect the rule or review to the proposed footprint.
Consider sending a concise inquiry such as:
I am evaluating parcel [parcel ID and legal description] for [brief proposed use]. Attached are the available survey or plat and a concept sketch. Please identify the applicable zoning information and advise what City review, forms, or additional information are needed to evaluate the proposed location of the structure and related improvements.
Then follow with focused questions:
- What zoning information should be confirmed for this exact parcel?
- Which City record or form should be used for the proposed principal structure?
- Does the sketch show enough detail for staff to comment on the proposed location, or is another drawing needed?
- Should separately planned features—such as a detached structure, pool, wall, or driveway—be reviewed as part of the same inquiry or separately?
- Are there City records, site-plan materials, or prior approvals that should be checked before relying on the concept?
- Who should answer questions that fall outside the Building Department’s zoning-information process?
These questions are deliberately procedural. They avoid guessing at rules that may depend on the parcel, the type of improvement, and the City’s current review process.
Keep three different conclusions separate
When evaluating a Palm Bay lot, avoid collapsing these into one conclusion:
The parcel can be located. A parcel ID, legal description, map image, and street reference establish which land is being discussed.
The parcel has a stated zoning classification or zoning information. That is a record question for the City.
The buyer’s particular layout works. That requires the proposed improvement to be evaluated against the information and review process applicable to that parcel.
A buyer can be confident about the first item while still needing answers to the other two. Similarly, a seller may have an old survey or a prior conversation about the lot without having a current answer for a new house footprint or accessory feature.
This distinction is especially important with irregular lots. A rectangle drawn inside an online boundary may not reflect the frontage a buyer plans to use, the orientation of the house, or other site details. Do not convert a rough visual estimate into a marketing claim such as “room for a large home” unless the claim is supported by the appropriate current review.
Use the City response in your pricing decision
Once you receive written guidance or a clear direction from the City, compare it with the buyer’s actual plan. There are three common outcomes:
- The concept remains workable enough to continue. Retain the response, sketch, and source documents together so they can be reviewed during later due diligence.
- The buyer needs a different layout or smaller plan. Update the sketch before repricing the lot. A change in placement can matter as much as a change in building size.
- Important questions remain unanswered. Treat those questions as open items, not as favorable assumptions. The buyer can seek additional City direction, revise the intended use, or factor the unresolved work into the offer decision.
For sellers considering a direct vacant-land offer, a listing with an agent, or an independent sale, the same documents are useful. A direct buyer may want to evaluate the records as part of its own acquisition review. An agent can use accurate documents to avoid overstating the lot’s potential. An independent seller can give prospective buyers a cleaner starting file. In every route, review the written offer and agreement for the specific price, contingencies, assignment language, closing process, and other terms rather than assuming they will be the same from one buyer to another.
A short file worth keeping
Create one folder titled with the parcel ID. Include the deed or legal description available to you, survey or plat, zoning-related correspondence, the concept sketch, and dated screenshots or records that identify their source. Label assumptions clearly—for example, “concept only; City confirmation requested.”
Palm Bay also offers an online iMS portal for submitting site-plan applications and supporting documents electronically through Land Development. The City states that users need to create an account for that portal. City of Palm Bay Land Development (Planning) That portal information does not replace a parcel-specific determination, but it is useful context when a proposed project proceeds to a formal City process.
FAQs
Can I determine Palm Bay lot setback requirements from a real-estate listing?
A listing can help identify the parcel and prompt questions, but it should not be treated as the final answer for a proposed building layout. Use the parcel ID, legal description, available survey or plat, and a sketch when seeking City guidance.
Should I ask Planning or the Building Department?
Palm Bay identifies Land Development (Planning) as the division that maintains the Comprehensive Plan and Land Development Code revisions and handles certain development reviews. The Building Department provides zoning-information forms and directs project-specific questions to the department by email. Start with the City resource that best matches your question and ask to be directed if another reviewer is responsible. Planning · Building Department zoning information
What should I provide a buyer who asks whether a home will fit?
Provide the parcel ID, legal description, any survey or plat you have, the buyer’s approximate layout, and any written City correspondence. Avoid representing that a particular plan fits unless it has been confirmed through the appropriate City process.